
Views - Primary on Main

Address
1166 Ski View Drive, Gatlinburg, TN
Price
$ 724,000
Property Attributes
- MLS#311005
- TypeSingle Family
- Listing Status Active
- CountySevier
- CityGatlinburg
- AreaChalet Village
- NeighborhoodAlpendorf
- Zip37738
- Style
- Year Built1981
- Taxes$ 2619
- Price$ 724,000
- Bedrooms5
- Full Bathrooms2
- Half Bathrooms0
- Sqr Footage1889
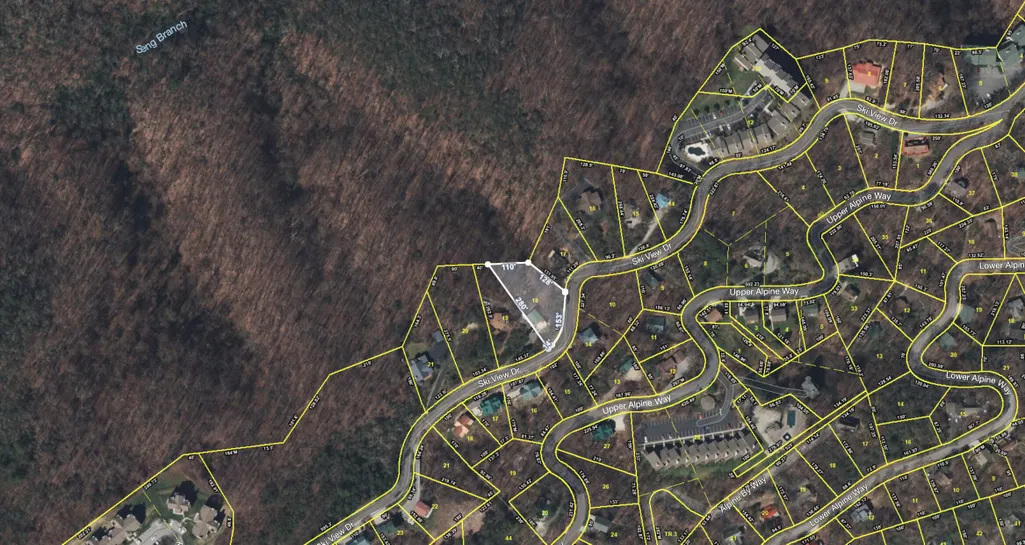
- Lot Size0.56 Acres
Data Source:
Great Smoky Mountains MLS (GSMMLS)
Property Description
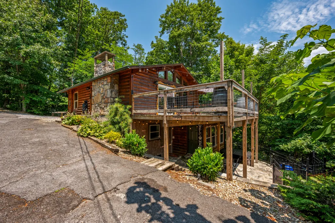
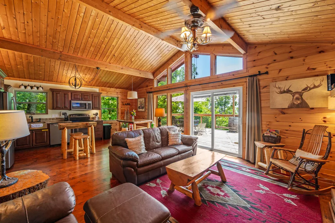
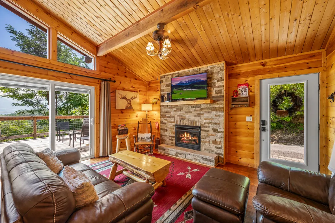
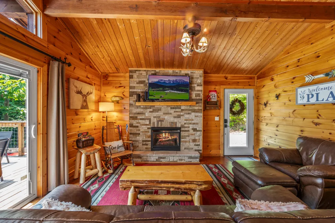
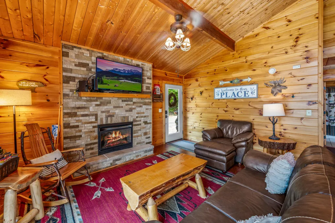
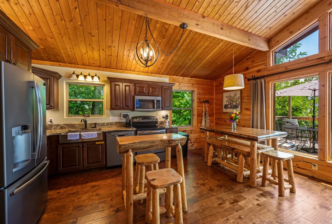
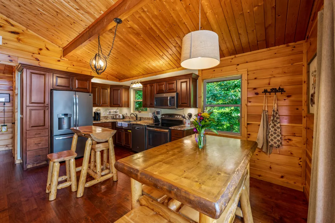
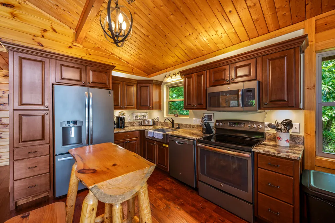
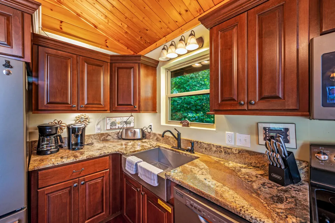
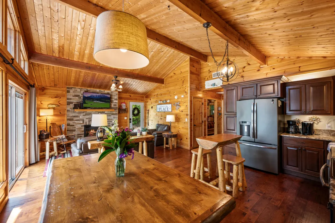
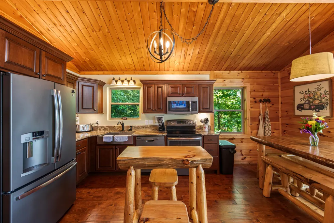
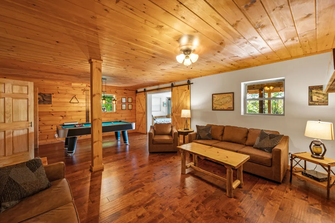
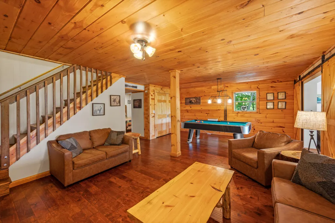
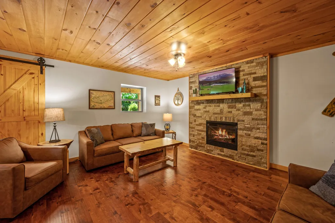
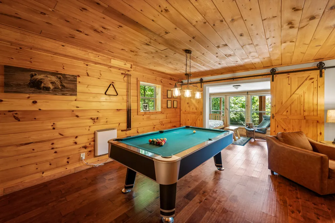
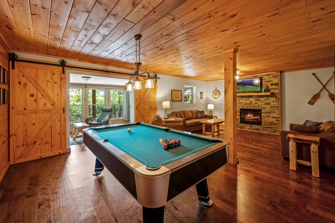
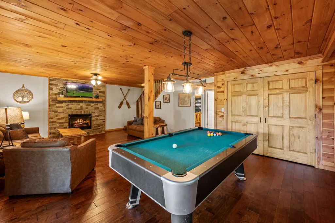
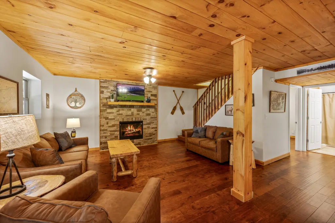
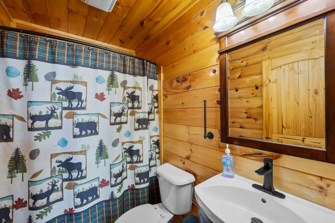
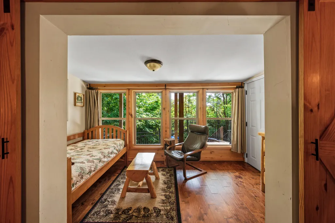
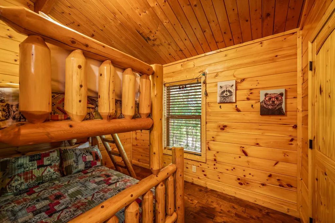
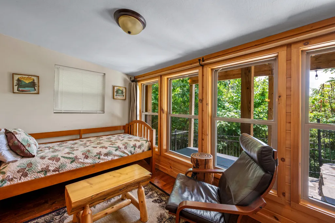
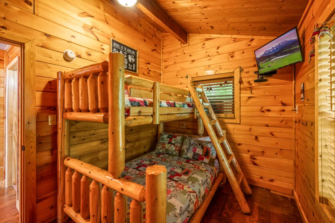
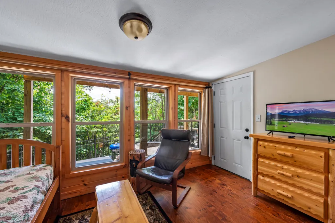
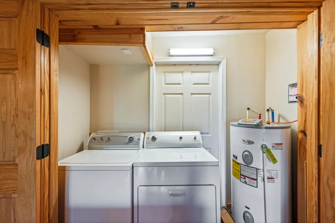
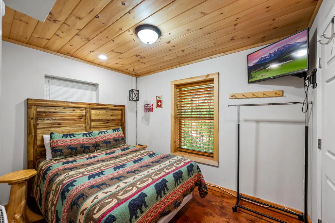
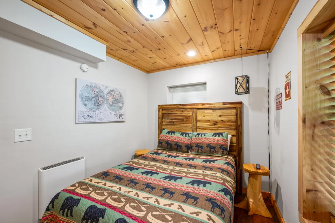
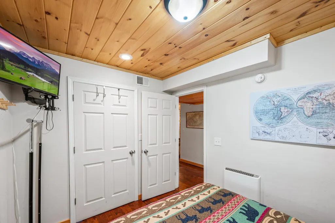
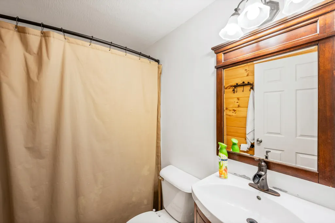
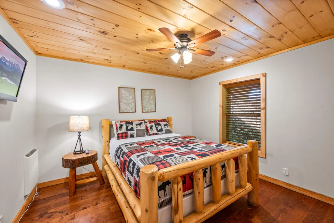
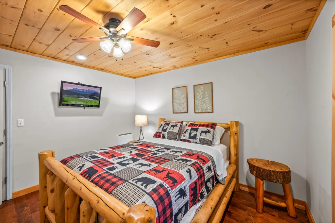
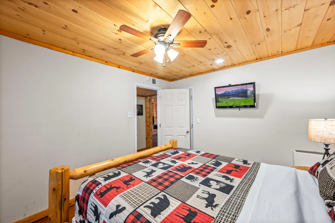
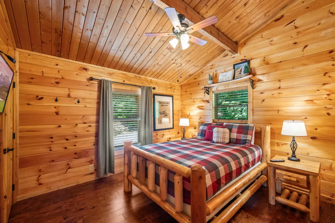
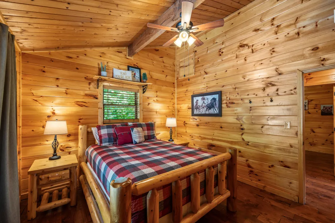
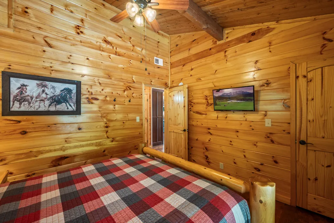
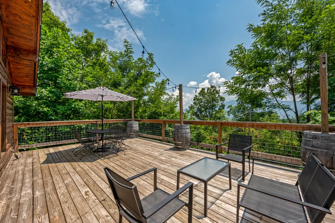
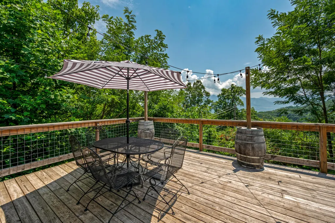
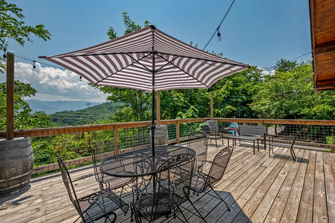
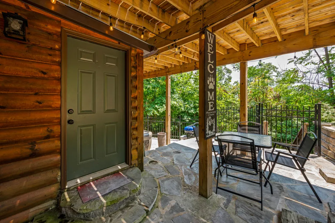
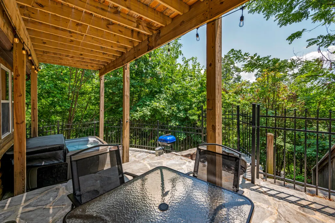
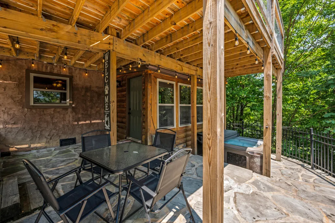
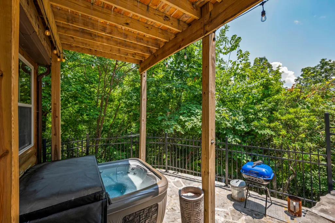
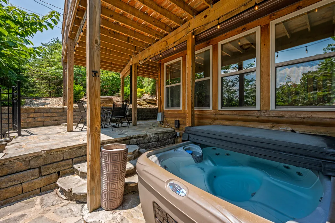
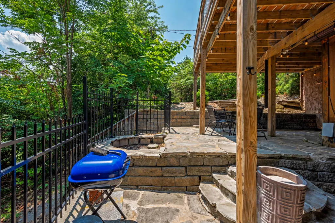
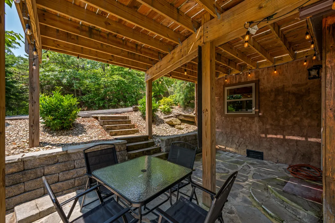
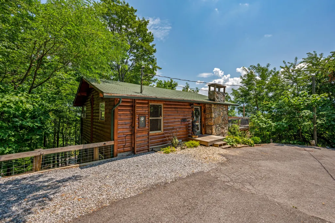
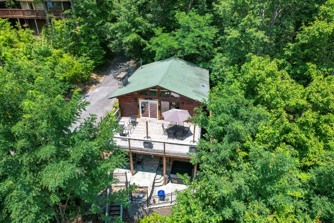
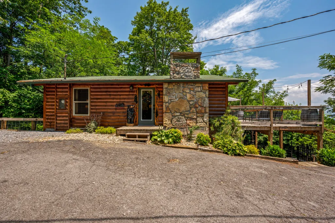
You'll love this charming 5-bedroom, 2-bathroom log-style cabin, offering nearly 1,900 sq. ft. of beautifully updated living space and breathtaking views of Mt. LeConte, the Great Smoky Mountains, and Ober Mountain Ski Resort. The main level boasts an expansive great room with vaulted ceilings, fireplace, an open-concept dining area and kitchen that features granite countertops. Also on the entry level is a primary suite and a generous utility room. Downstairs, you'll find a large family/recreation room complete with a pool table, a cozy den with another fireplace, three additional bedrooms, and a second full bathroom. Outdoor living is a dream with a main level deck with plenty of seating area to enjoy the setting. Downstairs is a hot tub overlooking scenic vistas and a ground-level patio with a fire pit. Located just minutes from downtown Gatlinburg, the National Park, and Ober Mountain Ski Resort, this property also offers access to the nearby Chalet Village Owner's Club with its pools, tennis courts, pickle-ball courts and clubhouse. Situated on a city street with year-round maintenance, city water, sewer, fiber optic internet and garbage pickup. This cabin is perfect as a permanent residence, vacation home, or lucrative overnight rental property. Don't miss this opportunity to own your slice of mountain paradise!
| Elementary School | Middle School | High School |
|---|---|---|
| Pi Beta Phi Elementary Elementary School | Gatlinburg-Pittman Junior High Middle School | GatlinburgPittman High High School |
| Price History | |
|---|---|
| 3/31/2026 | Listed $749,900 |
| 6/18/2026 | 3$724,000 |
General Features
| Sewer | Public Sewer |
|---|---|
| Heating | Electric,Heat Pump |
| Cooling | Electric,Heat Pump |
| Utilities | Electricity Connected,High Speed Internet Connected,Sewer Connected,Water Connected |
| Possession | Close Of Escrow |
| Roof | Composition |
| Appliances | Dishwasher,Dryer,Electric Range,Microwave Range Hood Combo,Refrigerator,Washer |
| Zoning | R-2 |
| HOA Fee | 45 |
| Patio/Porch Features | Deck,Patio |
| Architectural Style | Cabin,Chalet,Log |
| Pool Features | Hot Tub |
| Security Features | Smoke Detector(s) |
| Construction Materials | Frame,Log Siding,Wood Siding |
| Year Built | 1981 |
| View | Mountain(s) |
| Levels | Two |
| Property Subtype | Single Family Residence |
| Tax Year | 2025 |
| Community Features | Clubhouse,Playground,Pool,Tennis Court(s) |
| Assoc Fee Paid Per | Monthly |
| County | Sevier |
| New Construction | false |
| Property Type | Residential |
| Association Amenities | Clubhouse,Pool,Recreation Facilities,Tennis Court(s) |
| HOA | true |
| Attached Garage | false |
| Subdivision Name | Alpendorf |
| Garage Y/N | false |
| Total Rooms | 22 |
| Full Baths | 2 |
| Status | Active |
| Directions | From dwtn. Gatlinburg on the Parkway (U.S. Hwy. 441), turn at Traffic Light #10 onto Ski Mountain Rd., & follow for approx. 1.2 mi. to a right onto Wiley Oakley Dr. Follow Wiley Oakley Dr. for approx. 0.5 mi. to a 4-way stop sign, & then turn left to continue on Wiley Oakley Dr. for approx. 0.4 mii. after that. Then, turn left onto Ski View Dr., & continue for approx. 1.8 mi. to the property which will be on your right (see sign). Cabin is up the private driveway from Ski View, & the first one on your right as you head up. |
| High School | GatlinburgPittman High |
| City | Gatlinburg |
| Disclosures | Seller Disclosure |
| Association Name | Owner's Club of Chalet Village |
| MLS Area | Chalet Village |
| Lot Size Units | Acres |
| Lot Size Square Feet | 24393.6 |
| Elementary School | Pi Beta Phi Elementary |
| Property Attached Y/N | false |
| Tax Annual Amount | 2619.22 |
| Home Warranty Y/N | false |
| MLS Area Minor | Chalet Village |
| Standard Status | Active |
| Tax Lot | 18/1 |
| Occupancy | Either |
Interior Features
| Interior Amenities | Cathedral Ceiling(s),Ceiling Fan(s),Great Room,High Speed Internet,Solid Surface Counters |
|---|---|
| Basement | Basement,Exterior Entry,Finished,Full,Walk-Out Access |
| Flooring | Tile,Wood |
| Furnished Y/N | Negotiable |
| Total Fireplaces | 2 |
| Fireplace Features | Gas Log |
| Total Stories | 2 |
| Air Conditioning Y/N | true |
| Heating Y/N | true |
| Window Features | Double Pane Windows,Window Treatments |
| Fireplace Y/N | true |
| Above Grade Finished Area | 886 |
| Laundry Features | Electric Dryer Hookup,Washer Hookup |
| Total Bedrooms | 5 |
| Below Grade Finished Area | 1003 |
| Main Level Bedrooms | 1 |
| Main Level Bathrooms | 1 |
| LivingAreaSource | See Remarks |
| Total Baths | 2 |
Exterior Features
| Parking Features | Driveway |
|---|---|
| Lot Features | Private,Wooded |
| Water Source | Public |
| Lot Size Area | 0.56 |
| Foundation Details | Slab |
| Building Area Total | 1889 |
| Lot Dimensions | 159/280/110/128 |
| Lot Size Acres | 0.56 |
| Road Surface Type | Paved |
| Lot Size Source | Assessor |
| Road Frontage Type | City Street,Easement |
Amenities
- Foreclosure
- Views
- Short Sale
- New Construction
- Adult 55+
- Lease To Own
- No HOA Fees
- Furnished
- Primary On Main
- Air Conditioning
- Seller Finance
- Green
- Fixer Upper
- Horse
- Golf
- Fireplace
- Deck
- Garage
- Basement
- Pool
Property vs Single Family Average in 37738
Price
Taxes
Year Built
 Tennessee Virginia Regional MLS All information deemed reliable but not guaranteed. All properties are subject to prior sale, change or withdrawal. Neither listing broker(s) or information provider(s) shall be responsible for any typographical errors, misinformation, misprints and shall be held totally harmless. Listing(s) information is provided for consumer's personal, non-commercial use and may not be used for any purpose other than to identify prospective properties consumers may be interested
 DMAAR: Des Moines Area Association of REALTORS® All information deemed reliable but not guaranteed. All properties are subject to prior sale, change or withdrawal. Neither listing broker(s) or information provider(s) shall be responsible for any typographical errors, misinformation, misprints and shall be held totally harmless. Listing(s) information is provided for consumer's personal, non-commercial use and may not be used for any purpose other than to identify prospective properties consumers
 Great Smoky Mountains Association of REALTORS® All information deemed reliable but not guaranteed. All properties are subject to prior sale, change or withdrawal. Neither listing broker(s) or information provider(s) shall be responsible for any typographical errors, misinformation, misprints and shall be held totally harmless. Listing(s) information is provided for consumer's personal, non-commercial use and may not be used for any purpose other than to identify prospective properties consumers
 Lakeway Area MLS® (LAAMLS). All information deemed reliable but not guaranteed. All properties are subject to prior sale, change or withdrawal. Neither listing broker(s) or information provider(s) shall be responsible for any typographical errors, misinformation, misprints and shall be held totally harmless. Listing(s) information is provided for consumer's personal, non-commercial use and may not be used for any purpose other than to identify prospective properties consumers may be interested in purchasing. The data relating to real estate for sale on this website comes in part from the Internet Data Exchange program of the Multiple Listing Service. Real estate listings held by brokerage firms other than Greater Impact Realty Lakeway may be marked with the Internet Data Exchange logo and detailed information about those properties will include the name of the listing broker(s) when required by the MLS. Copyright ©2026 All rights reserved.
Last Updated: September 14, 2026 3:34 AM UTC
Lakeway Area MLS® (LAAMLS). All information deemed reliable but not guaranteed. All properties are subject to prior sale, change or withdrawal. Neither listing broker(s) or information provider(s) shall be responsible for any typographical errors, misinformation, misprints and shall be held totally harmless. Listing(s) information is provided for consumer's personal, non-commercial use and may not be used for any purpose other than to identify prospective properties consumers may be interested in purchasing. The data relating to real estate for sale on this website comes in part from the Internet Data Exchange program of the Multiple Listing Service. Real estate listings held by brokerage firms other than Greater Impact Realty Lakeway may be marked with the Internet Data Exchange logo and detailed information about those properties will include the name of the listing broker(s) when required by the MLS. Copyright ©2026 All rights reserved.
Last Updated: September 14, 2026 3:34 AM UTC
