
Views

Address
561 Edgewood Drive, Gatlinburg, TN
Price
$ 1,350,000
Property Attributes
- MLS#310721
- TypeSingle Family
- Listing Status Active
- CountySevier
- CityGatlinburg
- AreaChalet Village
- NeighborhoodChalet Village North
- Zip37738
- Style
- Year Built2023
- Taxes$ 3845
- Price$ 1,350,000
- Bedrooms3
- Full Bathrooms3
- Half Bathrooms1
- Sqr Footage3288
- Lot Size0.35 Acres
Data Source:
Great Smoky Mountains MLS (GSMMLS)
Property Description
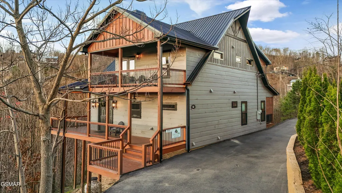
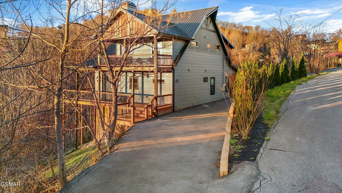
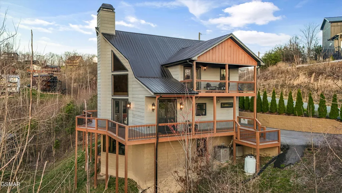
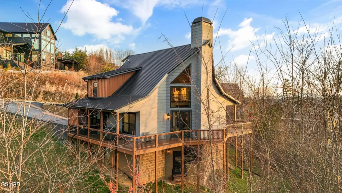
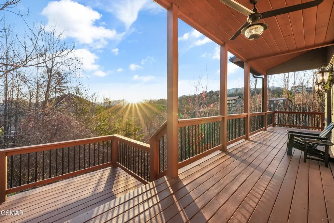
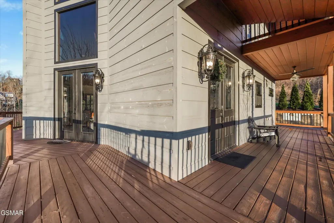
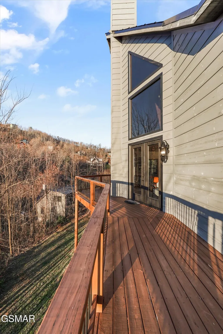
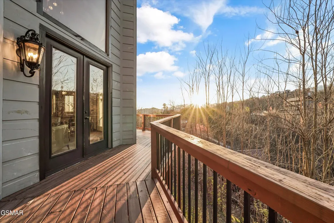
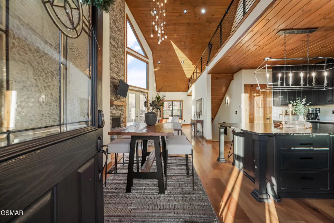
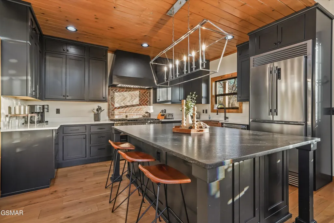
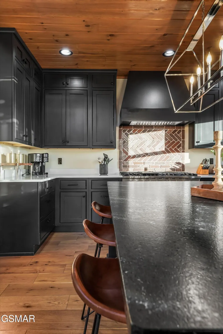
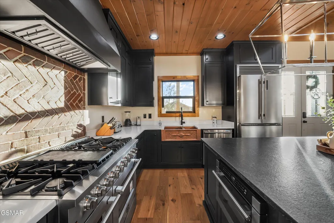
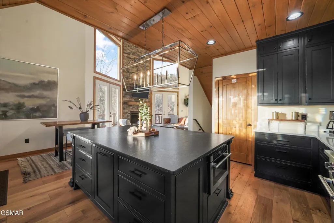
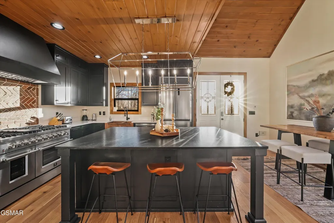
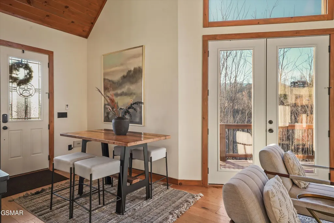
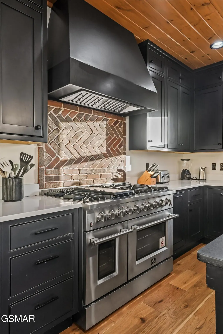
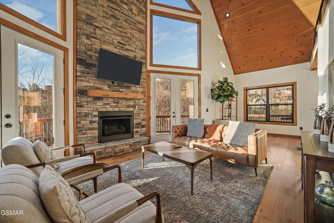
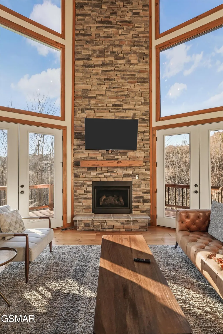
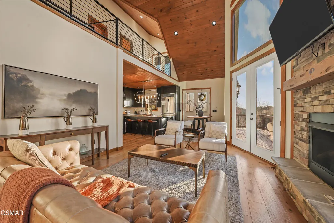
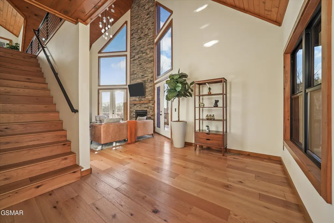
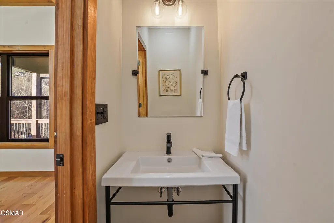
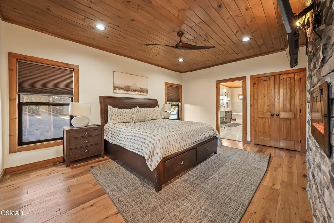
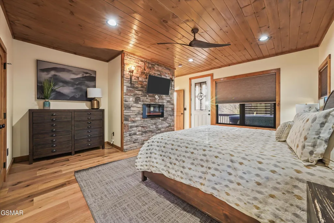
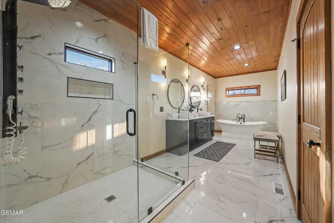
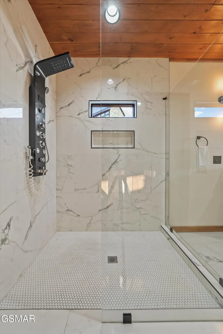
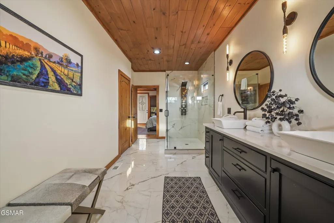
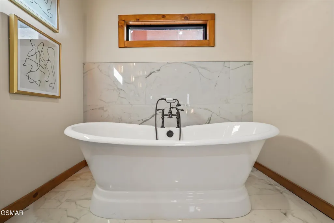
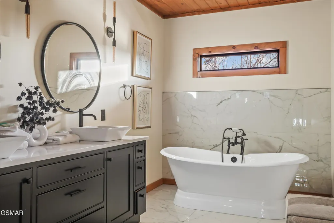
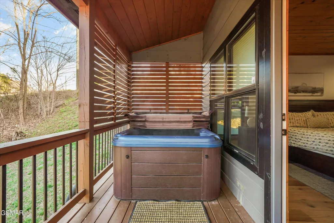
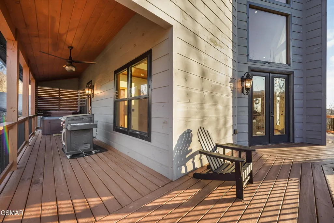
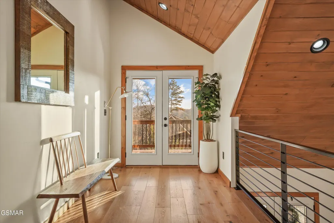
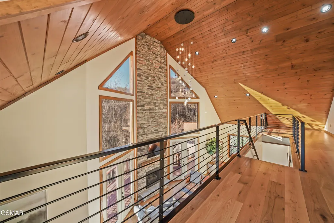
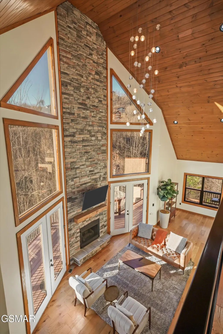
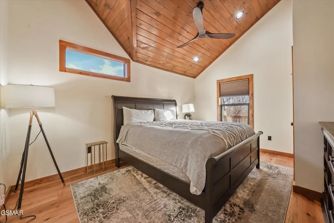
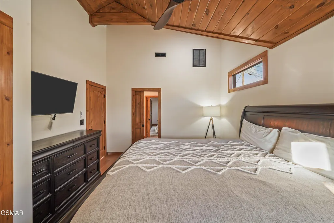
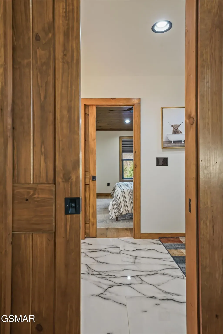
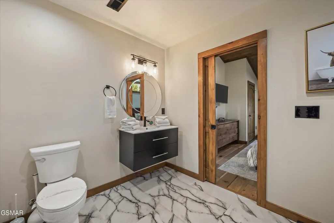
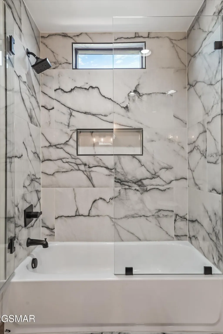
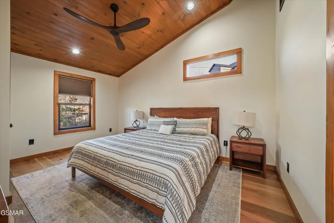
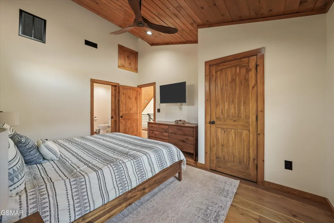
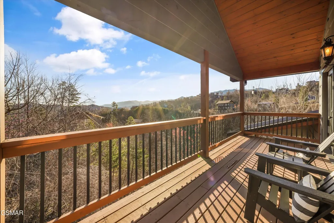
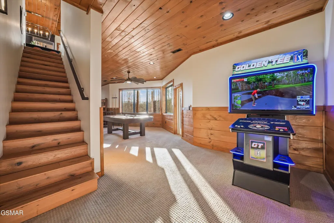
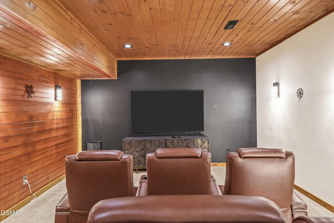
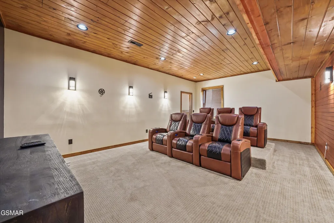
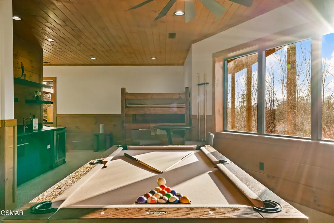
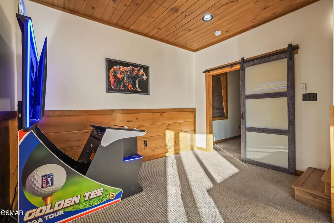
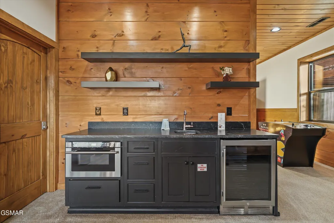
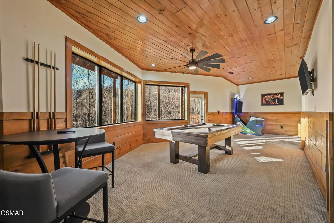
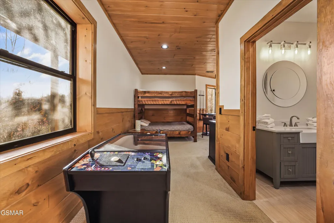
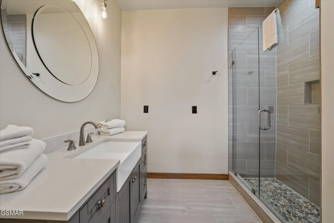
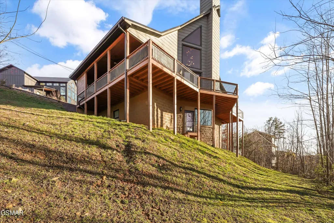
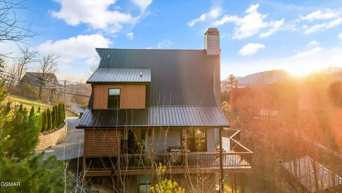
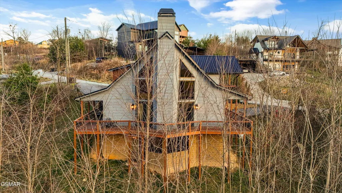
Welcome to your luxurious mountain retreat in the highly sought-after Chalet Village of Gatlinburg, offering breathtaking views of the Smoky Mountains. This stunning property blends upscale finishes with the warmth and comfort of a true mountain getaway. From the moment you step inside, you'll notice the elegant 8-foot doors, soaring floor-to-ceiling windows, and thoughtfully designed open spaces that showcase the beauty of the surrounding mountains. The gourmet kitchen is a chef's dream, featuring high-end appliances, an extra-large gas cooktop,double ovens, and plenty of space for cooking and entertaining. The marble master bathroom offers a spa-like experience, while the home's entertainment spaces are designed for unforgettable gatherings. Enjoy the custom wet bar and a dream theater room, perfect for relaxing with family and friends. Brand new in 2023, the home also features an incredible game room complete with a pool table and electronic gaming systems, including golf, creating the perfect space for friendly competition and fun for guests of all ages. Step outside onto the expansive wrap-around decks to take in the breathtaking mountain views, unwind in the hot tub, or relax by the fireplace after a day of exploring the Smokies. The property is offered fully furnished with high-end furniture throughout, making it a true turnkey opportunity. Conveniently located in the heart of the area, you'll enjoy quick access to three Chalet Village clubhouses with pool access, as well as downtown Gatlinburg, Great Smoky Mountains National Park, and Pigeon Forge, all just a short drive away. Whether you're looking for a private mountain retreat, a luxury vacation home, or a high-performing investment property, this exceptional Gatlinburg getaway delivers the best of Smoky Mountain living.
| Elementary School | Middle School | High School |
|---|---|---|
| Pi Beta Phi Elementary Elementary School | Gatlinburg-Pittman Junior High Middle School | GatlinburgPittman High High School |
| Price History | |
|---|---|
| 3/15/2026 | Listed $1,350,000 |
General Features
| Sewer | Septic Tank |
|---|---|
| Heating | Central,Electric,Heat Pump |
| Cooling | Central Air |
| Utilities | Cable Connected,Electricity Connected,High Speed Internet Connected,Internet Connected |
| Possession | Close Of Escrow |
| Roof | Metal |
| Appliances | Dishwasher,Double Oven,Dryer,Gas Cooktop,Gas Range,Microwave,Refrigerator,Washer |
| Zoning | R1 |
| HOA Fee | 484 |
| Patio/Porch Features | Covered,Deck,Porch |
| Architectural Style | Chalet,Contemporary,Craftsman |
| Security Features | Smoke Detector(s) |
| Construction Materials | Frame,Wood Siding |
| Pets Allowed | Yes |
| Year Built | 2023 |
| View | Mountain(s) |
| Levels | Three Or More |
| Property Subtype | Single Family Residence |
| Tax Year | 2025 |
| Current Use | Investment |
| Community Features | Pool,Tennis Court(s) |
| Assoc Fee Paid Per | Annually |
| County | Sevier |
| New Construction | false |
| Property Type | Residential |
| Association Amenities | Clubhouse,Pool,Tennis Court(s) |
| HOA | true |
| Attached Garage | false |
| Subdivision Name | Chalet Village North |
| Garage Y/N | false |
| Full Baths | 3 |
| Status | Active |
| Directions | GPS Friendly: Take 441 from Pigeon Forge (spur) Turn right at Vistor Center onto Wiley Oakly Dr. Turn Right on to Edgewood Dr. House on left. |
| High School | GatlinburgPittman High |
| City | Gatlinburg |
| Disclosures | Seller Disclosure |
| Association Name | Chalet Village Owners |
| MLS Area | Chalet Village |
| Lot Size Units | Acres |
| Lot Size Square Feet | 15246 |
| Elementary School | Pi Beta Phi Elementary |
| Tax Annual Amount | 3845.04 |
| Home Warranty Y/N | false |
| MLS Area Minor | Chalet Village |
| Standard Status | Active |
| Tax Lot | 429 |
| Occupancy | Either |
Interior Features
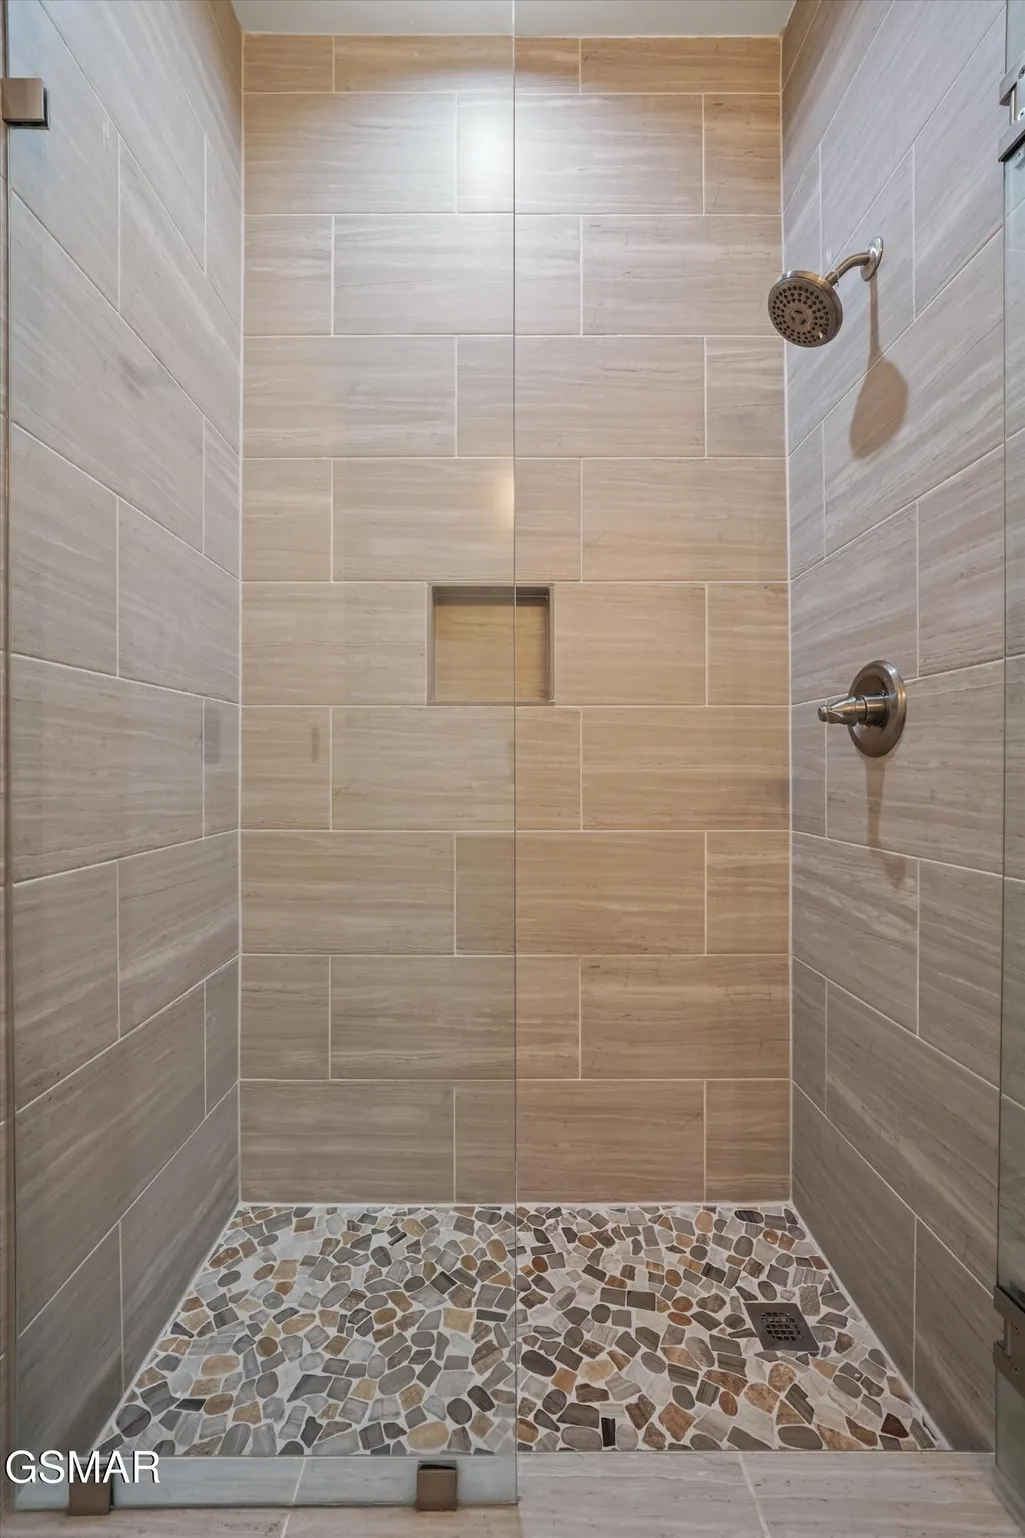
| Interior Amenities | Cathedral Ceiling(s),Ceiling Fan(s),Granite Counters,Great Room,Kitchen Island,Kitchen/Dining Combo,Living/Dining Combo,Pantry,Solid Surface Counters,Walk-In Shower(s),Wet Bar |
|---|---|
| Basement | Finished,Full,Walk-Out Access |
| Flooring | Wood |
| Furnished Y/N | Furnished |
| Total Fireplaces | 2 |
| Total Stories | 3 |
| Air Conditioning Y/N | true |
| Heating Y/N | true |
| Fireplace Y/N | true |
| Above Grade Finished Area | 2488 |
| Half Baths | 1 |
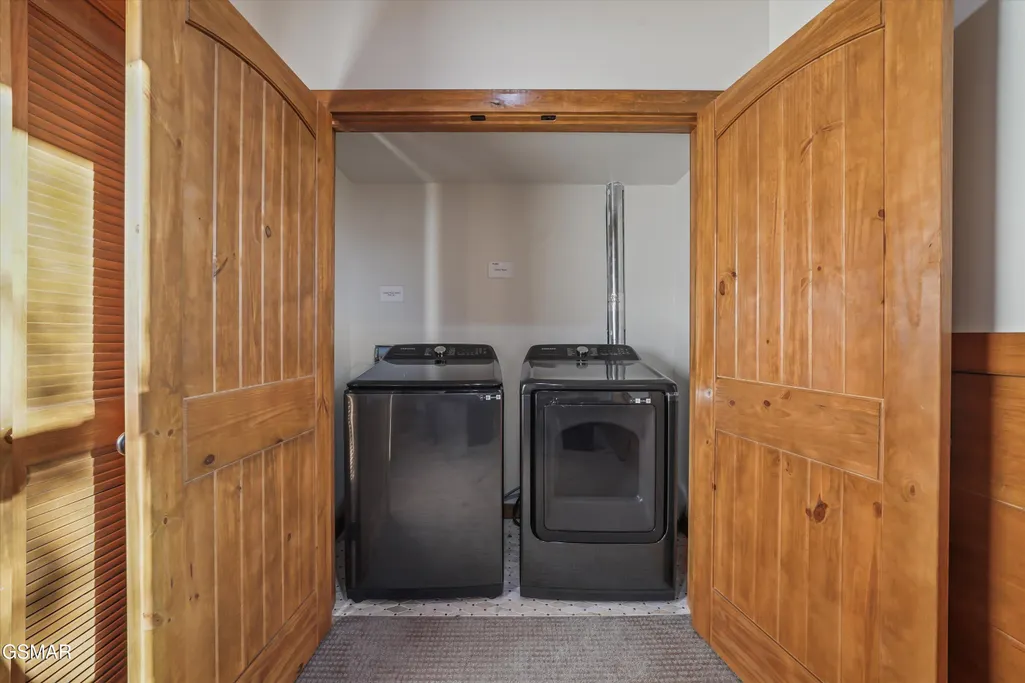
| Laundry Features | Electric Dryer Hookup,In Basement,Laundry Closet,Lower Level,Washer Hookup |
| Total Bedrooms | 3 |
| Below Grade Finished Area | 800 |
| Main Level Bedrooms | 1 |
| Main Level Bathrooms | 1 |
| LivingAreaSource | Public Records |
| Total Baths | 4 |
Exterior Features
| Exterior Amenities | Gas Grill,Rain Gutters |
|---|---|
| Parking Features | Asphalt,Circular Driveway,Driveway,No Garage,Off Street |
| Lot Features | Back Yard,Views |
| Water Source | Public |
| Lot Size Area | 0.35 |
| Building Area Total | 3288 |
| Lot Dimensions | 157.6 X 96.75 IRR |
| Lot Size Acres | 0.35 |
| Road Surface Type | Paved |
| Lot Size Source | Public Records |
| Waterfront Y/N | false |
| Road Frontage Type | County Road |
| Road Responsibility | Public Maintained Road |
Amenities
- Foreclosure
- Views
- Short Sale
- New Construction
- Adult 55+
- Lease To Own
- No HOA Fees
- Furnished
- Primary On Main
- Air Conditioning
- Seller Finance
- Green
- Fixer Upper
- Horse
- Golf
- Fireplace
- Deck
- Garage
- Basement
- Pool
Property vs Single Family Average in 37738
Price
Taxes
Year Built
 Tennessee Virginia Regional MLS All information deemed reliable but not guaranteed. All properties are subject to prior sale, change or withdrawal. Neither listing broker(s) or information provider(s) shall be responsible for any typographical errors, misinformation, misprints and shall be held totally harmless. Listing(s) information is provided for consumer's personal, non-commercial use and may not be used for any purpose other than to identify prospective properties consumers may be interested
 DMAAR: Des Moines Area Association of REALTORS® All information deemed reliable but not guaranteed. All properties are subject to prior sale, change or withdrawal. Neither listing broker(s) or information provider(s) shall be responsible for any typographical errors, misinformation, misprints and shall be held totally harmless. Listing(s) information is provided for consumer's personal, non-commercial use and may not be used for any purpose other than to identify prospective properties consumers
 Great Smoky Mountains Association of REALTORS® All information deemed reliable but not guaranteed. All properties are subject to prior sale, change or withdrawal. Neither listing broker(s) or information provider(s) shall be responsible for any typographical errors, misinformation, misprints and shall be held totally harmless. Listing(s) information is provided for consumer's personal, non-commercial use and may not be used for any purpose other than to identify prospective properties consumers
 Lakeway Area MLS® (LAAMLS). All information deemed reliable but not guaranteed. All properties are subject to prior sale, change or withdrawal. Neither listing broker(s) or information provider(s) shall be responsible for any typographical errors, misinformation, misprints and shall be held totally harmless. Listing(s) information is provided for consumer's personal, non-commercial use and may not be used for any purpose other than to identify prospective properties consumers may be interested in purchasing. The data relating to real estate for sale on this website comes in part from the Internet Data Exchange program of the Multiple Listing Service. Real estate listings held by brokerage firms other than Greater Impact Realty Lakeway may be marked with the Internet Data Exchange logo and detailed information about those properties will include the name of the listing broker(s) when required by the MLS. Copyright ©2026 All rights reserved.
Last Updated: September 14, 2026 3:34 AM UTC
Lakeway Area MLS® (LAAMLS). All information deemed reliable but not guaranteed. All properties are subject to prior sale, change or withdrawal. Neither listing broker(s) or information provider(s) shall be responsible for any typographical errors, misinformation, misprints and shall be held totally harmless. Listing(s) information is provided for consumer's personal, non-commercial use and may not be used for any purpose other than to identify prospective properties consumers may be interested in purchasing. The data relating to real estate for sale on this website comes in part from the Internet Data Exchange program of the Multiple Listing Service. Real estate listings held by brokerage firms other than Greater Impact Realty Lakeway may be marked with the Internet Data Exchange logo and detailed information about those properties will include the name of the listing broker(s) when required by the MLS. Copyright ©2026 All rights reserved.
Last Updated: September 14, 2026 3:34 AM UTC
