
Address
3648 Crest Road, Kingsport, TN
Price
$ 365,000
Property Attributes
- MLS#10000883
- TypeSingle Family
- Listing Status Active
- CountySullivan
- CityKingsport
- AreaGreenacres, Preston Woods
- NeighborhoodHolston Hills
- Zip37664
- StyleRanch
- Year Built1963
- Taxes$ 1284
- Price$ 365,000
- Bedrooms4
- Full Bathrooms3
- Half Bathrooms0
- Sqr Footage2526
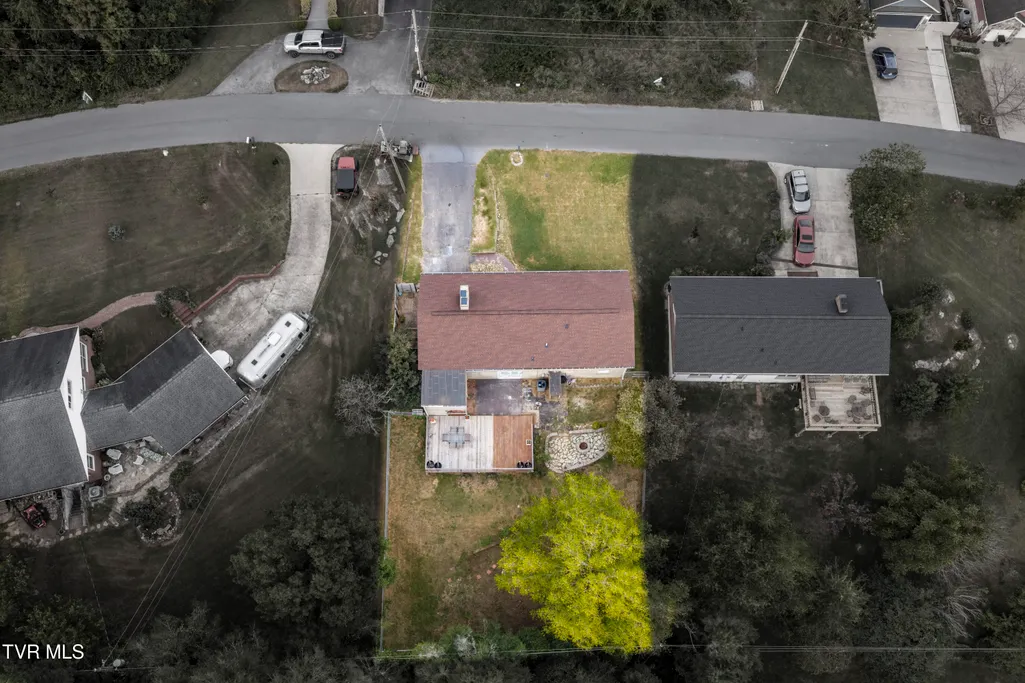
- Lot Size0.21 Acres
Data Source:
Tennessee Virginia Regional MLS (NETAR)
Property Description
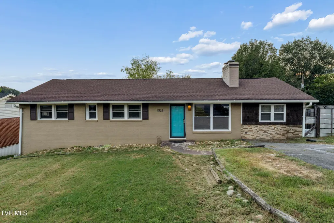
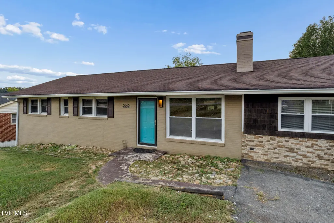
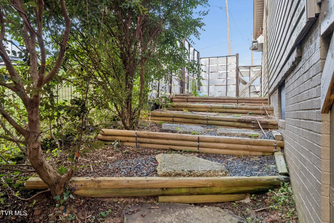
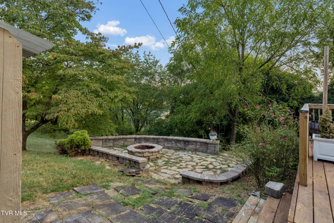
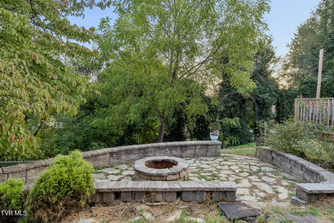
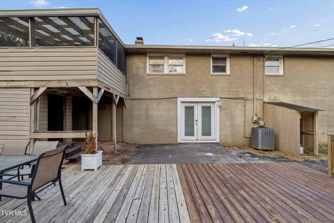
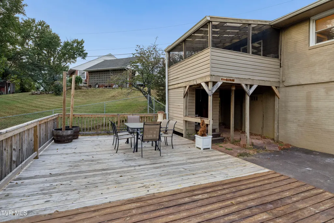
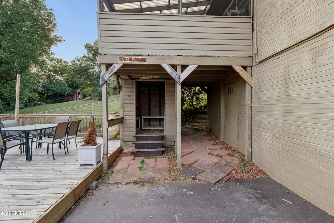
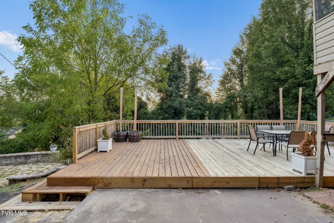
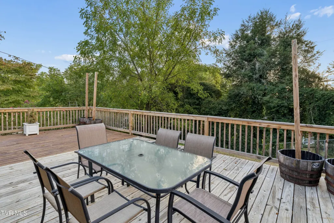
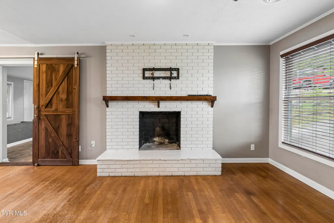
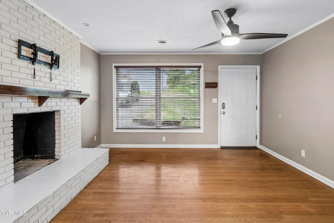
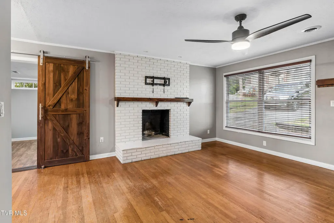
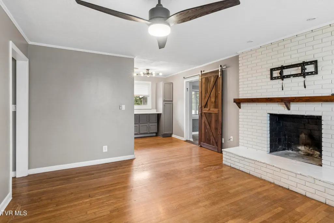
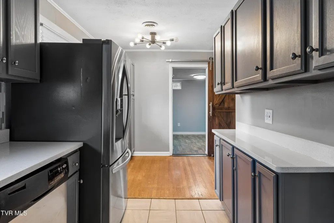
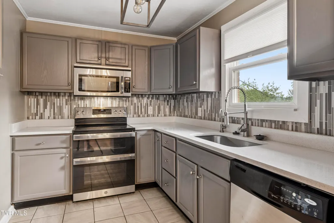
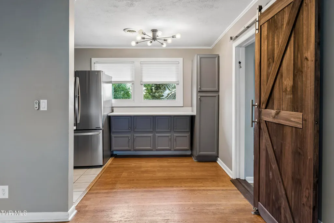
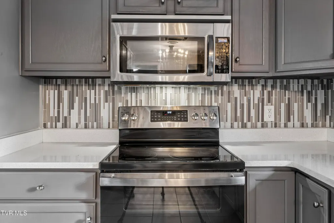
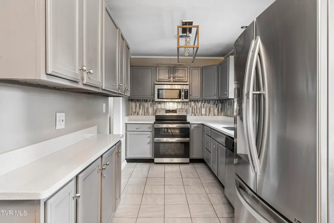
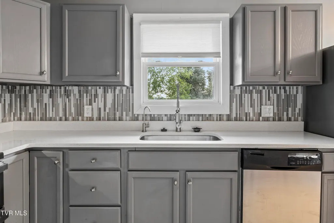
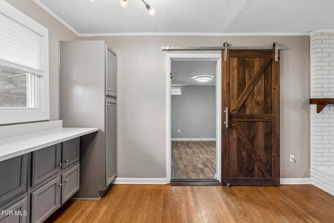
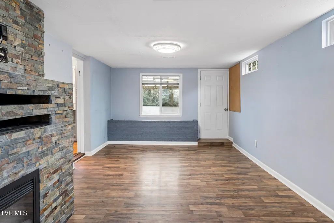
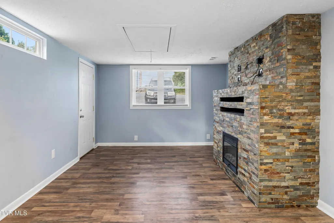
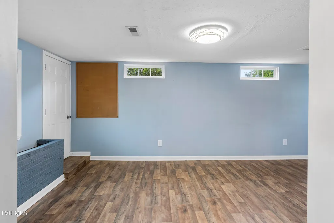
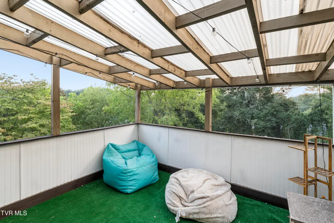
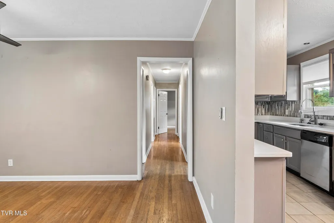
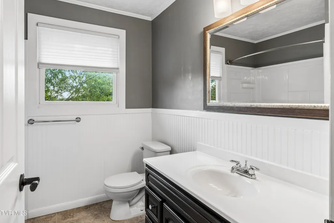
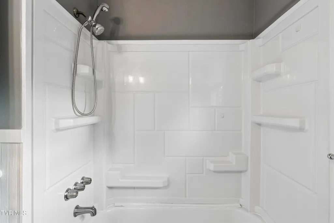
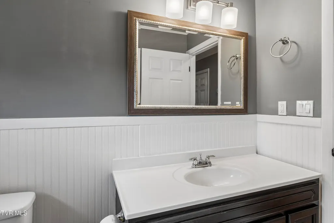
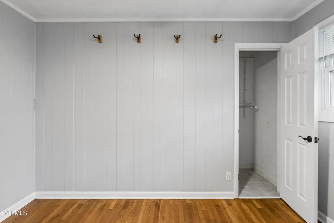
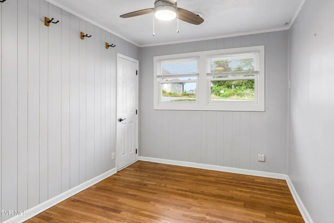
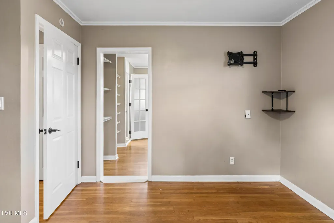
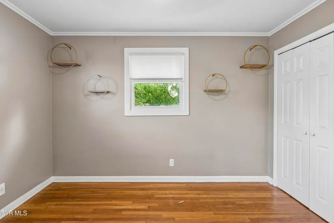
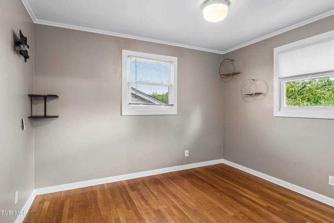
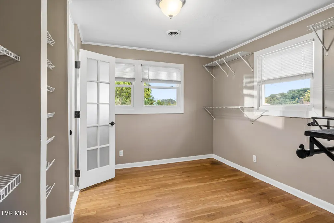
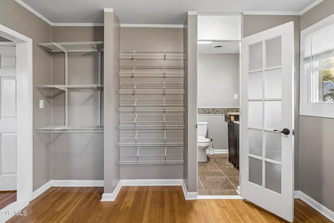
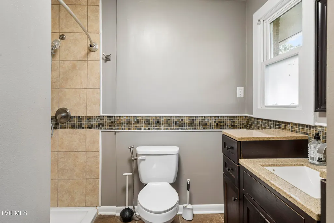
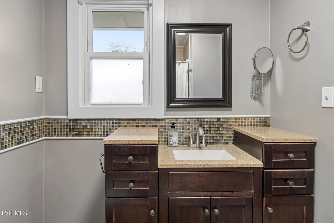
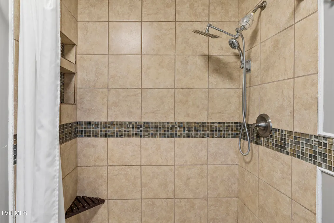
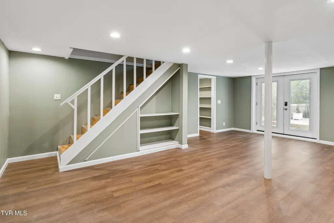
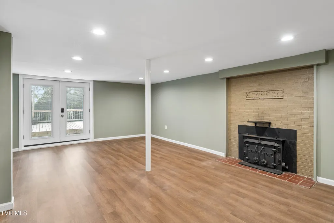
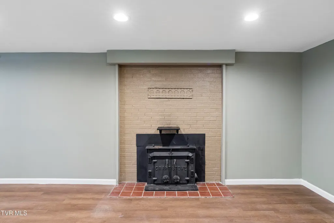
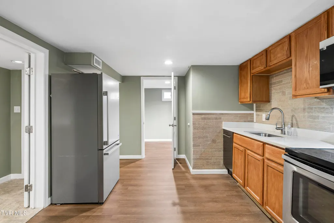
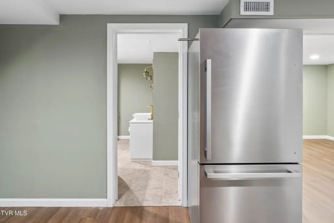
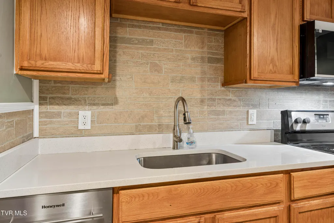
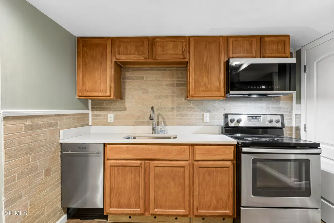
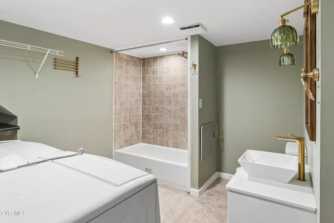
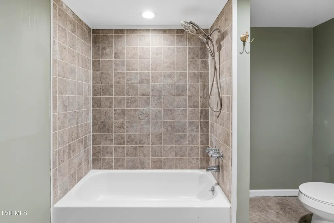
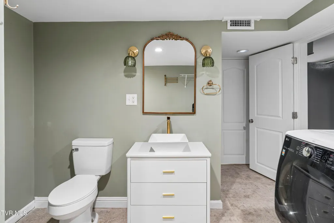
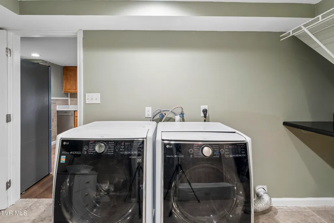
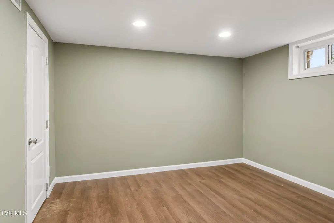
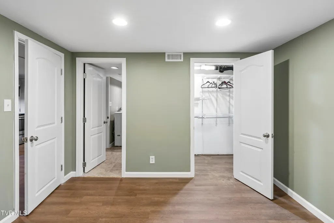
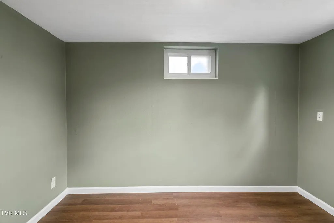
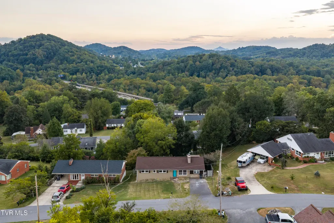
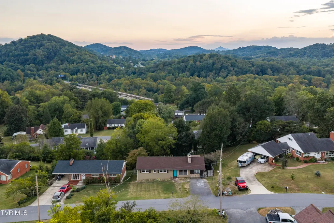
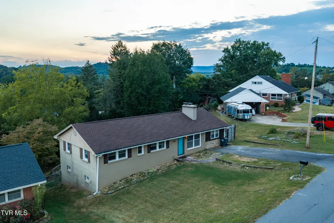
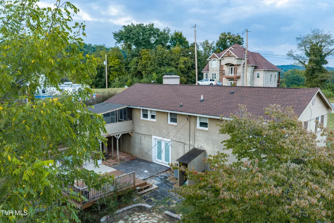
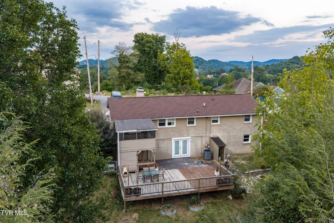
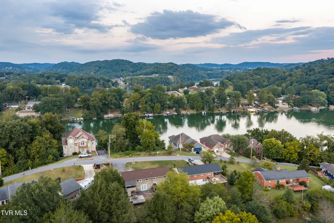
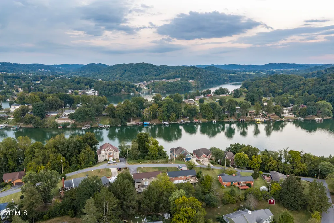
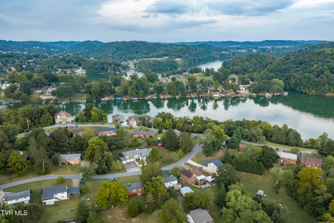
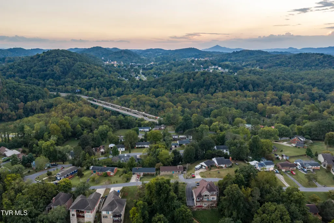
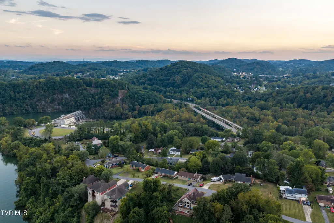
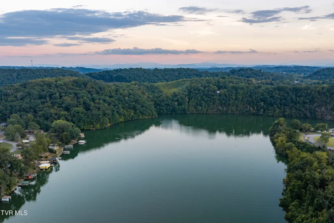
Welcome to 3648 Crest Road! Tucked away in a quaint lake community, this 4-bedroom, 3-bath brick ranch offers approximately 2,500 square feet of living space with a versatile layout and plenty of room to spread out. The main level welcomes you with hardwood floors, a cozy brick fireplace, and an updated kitchen featuring quartz countertops, stainless steel appliances, and ample cabinet space. The primary suite is a standout, complete with an impressive walk-in closet/dressing room and private bath. The finished lower level provides an entirely separate living space featuring a second kitchen, spacious living area with fireplace, bedroom, full bath, laundry area, and additional storage. Whether used for guests, extended family, a home office, or simply additional living space, this level offers plenty of possibilities. Outside, you'll find a new deck along with a screened-in porch where you can relax and enjoy the surrounding scenery and mountain views. With two kitchens, multiple living areas, two fireplaces, generous storage, and a flexible floor plan, this home offers space that's hard to find. **Property is being sold as-is.** Schedule your showing and come see everything 3648 Crest Road has to offer! Buyer/Buyer's Agent to verify all information.
| Elementary School | Middle School | High School |
|---|---|---|
| Rock Springs Elementary School | Sullivan Heights Middle Middle School | Dobyns Bennett High School |
| Price History | |
|---|---|
| 9/14/2026 | Listed $365,000 |
General Features
| Sewer | Public Sewer |
|---|---|
| Heating | Central,Electric,Fireplace(s),Heat Pump |
| Cooling | Ceiling Fan(s),Central Air,Heat Pump |
| Utilities | Cable Available |
| Roof | Shingle,Other,See Remarks |
| Appliances | Dishwasher,Electric Range,Microwave,Refrigerator,Other,See Remarks |
| Zoning | R 1B |
| Patio/Porch Features | Balcony,Covered,Deck,Enclosed,Front Porch,Porch,Rear Patio,Screened,Side Porch |
| Architectural Style | Ranch |
| Construction Materials | Brick,Stone Veneer,Vinyl Siding,Wood Siding |
| Year Built | 1963 |
| Topography | Level, Sloped |
| Property Subtype | Single Family Residence |
| County | Sullivan |
| New Construction | false |
| Property Type | Residential |
| Association Amenities | Landscaping |
| HOA | false |
| Attached Garage | false |
| Subdivision Name | Holston Hills |
| Other Structures | Shed(s) |
| Total Rooms | 14 |
| Full Baths | 3 |
| Status | Active |
| Directions | From Johnson City, take I-26 toward Kingsport. Merge onto I-81 N toward Bristol and take the first exit toward Kingsport/Johnson City. Turn left toward Kingsport and continue on Fort Henry Drive. After crossing the Fort Henry Dam Bridge, turn right onto Crest Road. Home will be on the right. |
| High School | Dobyns Bennett |
| City | Kingsport |
| MLS Area | 409 - Greenacres, Preston Woods |
| Lot Size Units | Acres |
| Lot Size Square Feet | 9147.6 |
| Elementary School | Rock Springs |
| Home Warranty Y/N | false |
| Middle/Junior High School | Sullivan Heights Middle |
| Property Condition | Average,Updated/Remodeled |
| MLS Area Minor | 409 - Greenacres, Preston Woods |
| Structure Type | House |
| Standard Status | Active |
| Conventional | true |
| FHA | true |
| Financing_co_THDA | true |
| Financing_co_VA_sp_Loan | true |
| Wood siding | true |
| Vinyl Siding | true |
| Exterior_sp_Finish_co_Stone_sp_Veneer | true |
| Cash | true |
Interior Features
| Interior Amenities | Built-in Features,Granite Counters,Remodeled,Walk-In Closet(s),See Remarks |
|---|---|
| Basement | Exterior Entry,Finished,Full,Heated,Interior Entry,Walk-Out Access,Workshop |
| Flooring | Ceramic Tile,Hardwood,Laminate,Other,See Remarks |
| Total Fireplaces | 3 |
| Fireplace Features | Basement,Brick,Den,Stone,Other,See Remarks |
| Air Conditioning Y/N | true |
| Heating Y/N | true |
| Window Features | Double Pane Windows |
| Fireplace Y/N | true |
| Laundry Features | Electric Dryer Hookup,Washer Hookup |
| Total Bedrooms | 4 |
| Below Grade Finished Area | 1125 |
| Total Baths | 3 |
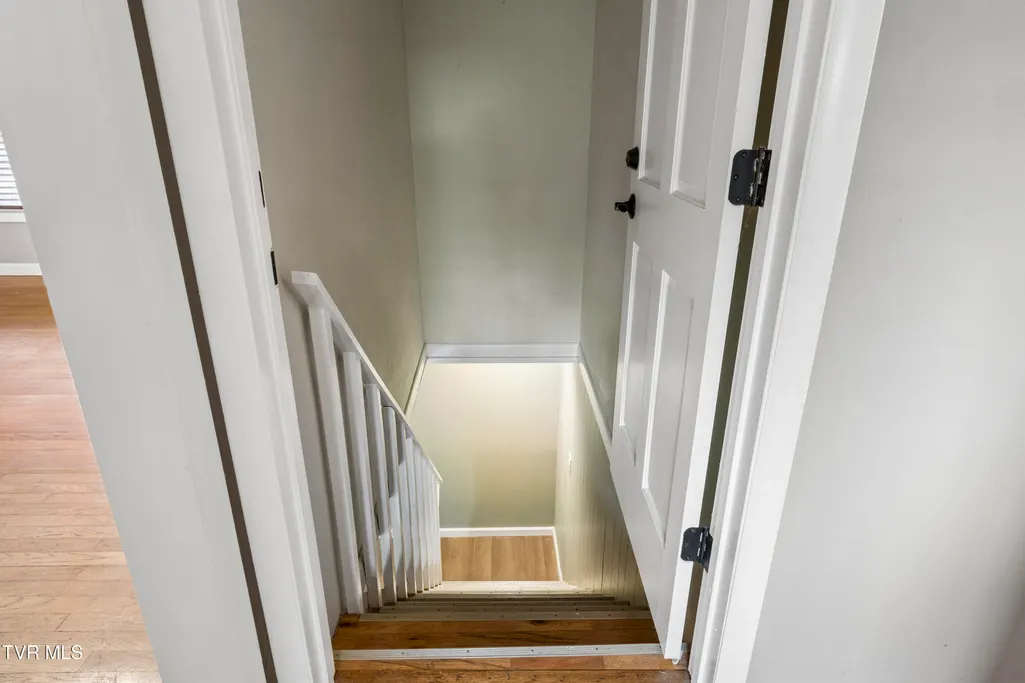
| Attic Pull Down Stairs | true |
Exterior Features
| Exterior Amenities | Other,See Remarks |
|---|---|
| Parking Features | Asphalt,Gravel |
| Water Source | Public |
| Lot Size Area | 0.21 |
| Building Area Total | 2526 |
| Lot Dimensions | 70X132 |
| Lot Size Acres | 0.21 |
| Door Features | Storm Door(s) |
| Exterior_sp_Finish_co_Brick4 | true |
| Exterior_sp_Features_co_Other20 | true |
| Exterior_sp_Features_co_See_sp_Remarks23 | true |
Amenities
- Foreclosure
- Views
- Short Sale
- New Construction
- Adult 55+
- Lease To Own
- No HOA Fees
- Furnished
- Primary On Main
- Air Conditioning
- Seller Finance
- Green
- Fixer Upper
- Horse
- Golf
- Fireplace
- Deck
- Garage
- Basement
- Pool
Property vs Single Family Average in 37664
Price
Taxes
Year Built
 Tennessee Virginia Regional MLS All information deemed reliable but not guaranteed. All properties are subject to prior sale, change or withdrawal. Neither listing broker(s) or information provider(s) shall be responsible for any typographical errors, misinformation, misprints and shall be held totally harmless. Listing(s) information is provided for consumer's personal, non-commercial use and may not be used for any purpose other than to identify prospective properties consumers may be interested
 DMAAR: Des Moines Area Association of REALTORS® All information deemed reliable but not guaranteed. All properties are subject to prior sale, change or withdrawal. Neither listing broker(s) or information provider(s) shall be responsible for any typographical errors, misinformation, misprints and shall be held totally harmless. Listing(s) information is provided for consumer's personal, non-commercial use and may not be used for any purpose other than to identify prospective properties consumers
 Great Smoky Mountains Association of REALTORS® All information deemed reliable but not guaranteed. All properties are subject to prior sale, change or withdrawal. Neither listing broker(s) or information provider(s) shall be responsible for any typographical errors, misinformation, misprints and shall be held totally harmless. Listing(s) information is provided for consumer's personal, non-commercial use and may not be used for any purpose other than to identify prospective properties consumers
 Lakeway Area MLS® (LAAMLS). All information deemed reliable but not guaranteed. All properties are subject to prior sale, change or withdrawal. Neither listing broker(s) or information provider(s) shall be responsible for any typographical errors, misinformation, misprints and shall be held totally harmless. Listing(s) information is provided for consumer's personal, non-commercial use and may not be used for any purpose other than to identify prospective properties consumers may be interested in purchasing. The data relating to real estate for sale on this website comes in part from the Internet Data Exchange program of the Multiple Listing Service. Real estate listings held by brokerage firms other than Greater Impact Realty Lakeway may be marked with the Internet Data Exchange logo and detailed information about those properties will include the name of the listing broker(s) when required by the MLS. Copyright ©2026 All rights reserved.
Last Updated: September 14, 2026 3:34 AM UTC
Lakeway Area MLS® (LAAMLS). All information deemed reliable but not guaranteed. All properties are subject to prior sale, change or withdrawal. Neither listing broker(s) or information provider(s) shall be responsible for any typographical errors, misinformation, misprints and shall be held totally harmless. Listing(s) information is provided for consumer's personal, non-commercial use and may not be used for any purpose other than to identify prospective properties consumers may be interested in purchasing. The data relating to real estate for sale on this website comes in part from the Internet Data Exchange program of the Multiple Listing Service. Real estate listings held by brokerage firms other than Greater Impact Realty Lakeway may be marked with the Internet Data Exchange logo and detailed information about those properties will include the name of the listing broker(s) when required by the MLS. Copyright ©2026 All rights reserved.
Last Updated: September 14, 2026 3:34 AM UTC
